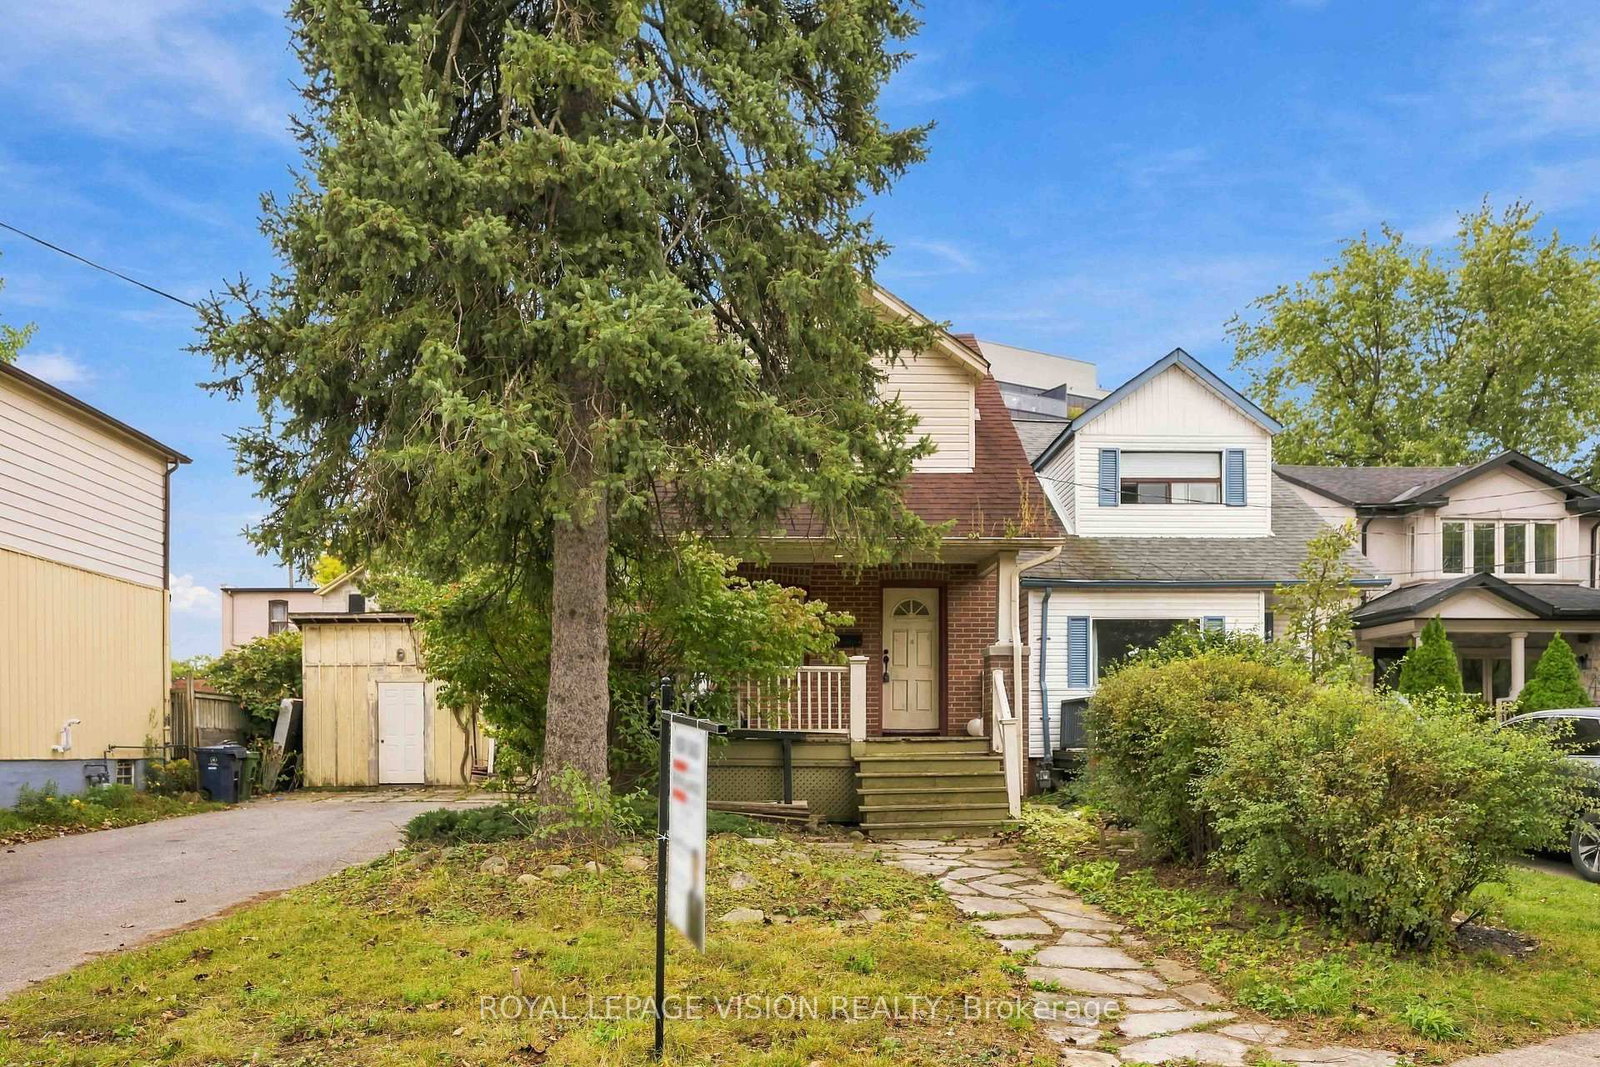
<-- style PDP --> 4A Midburn Avenue, Toronto - Detached for sale for $1,099,000
  • sold

4A Midburn Avenue

Toronto, Ontario, M4C 2C9 - Crescent Town

$1,099,000$000000

  • Neighbourhood

    Crescent Town

  • Major Intersection

    Danforth/Dawes

  • Listed Since: 140 day(s)

  • Last update: 130 day(s) ago

Overview

  • Property Type

    Detached, 3-Storey

  • Bedrooms

    4 + 1

  • Bathrooms

    5

  • Basement

    Finished

  • Kitchen

    1

  • Total Parking

    3

  • Lot Size

    30.55x55 (Feet)

  • Taxes

    $6,696.29 (2026)

  • Type

    Freehold

Property Description

Property description for 4A Midburn Avenue, Toronto

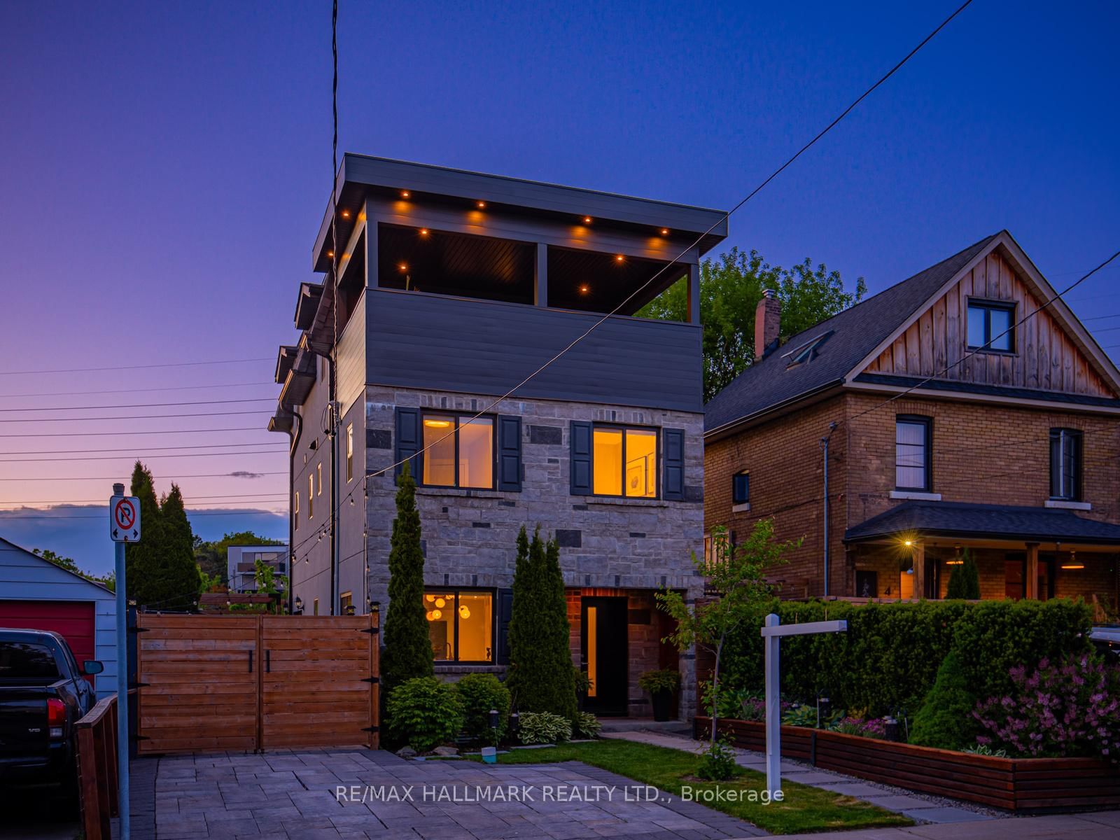
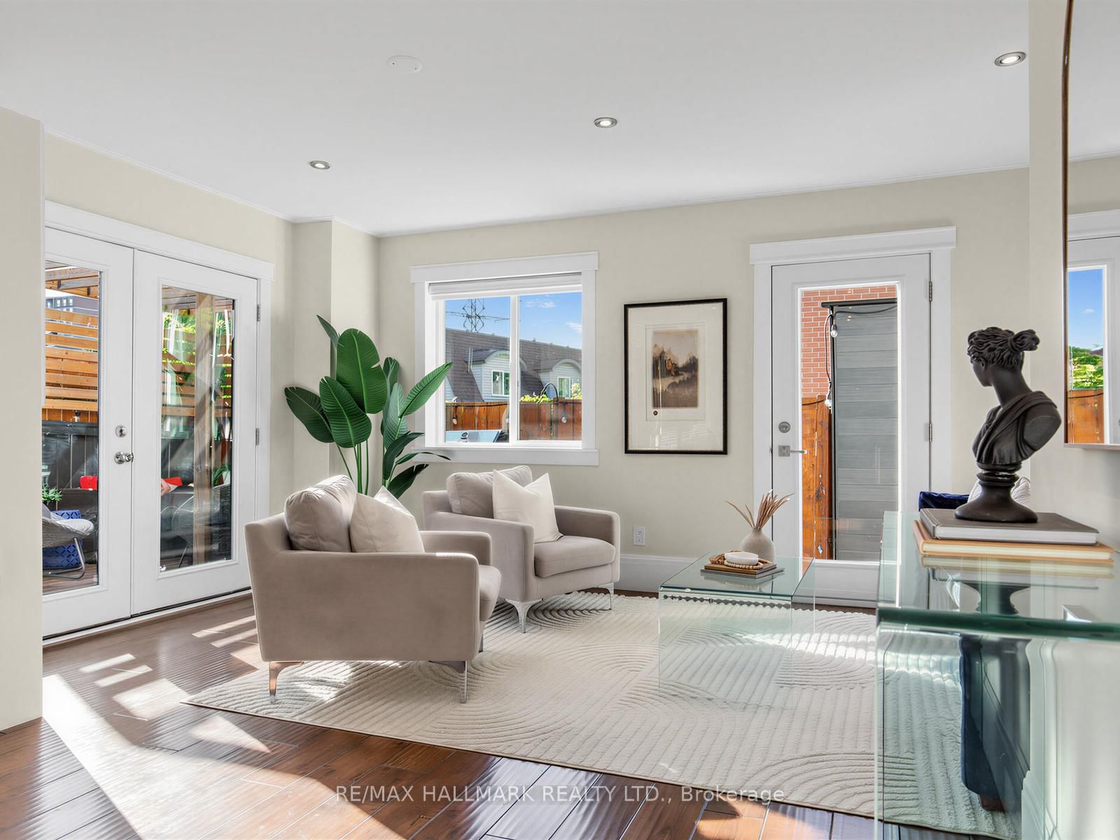
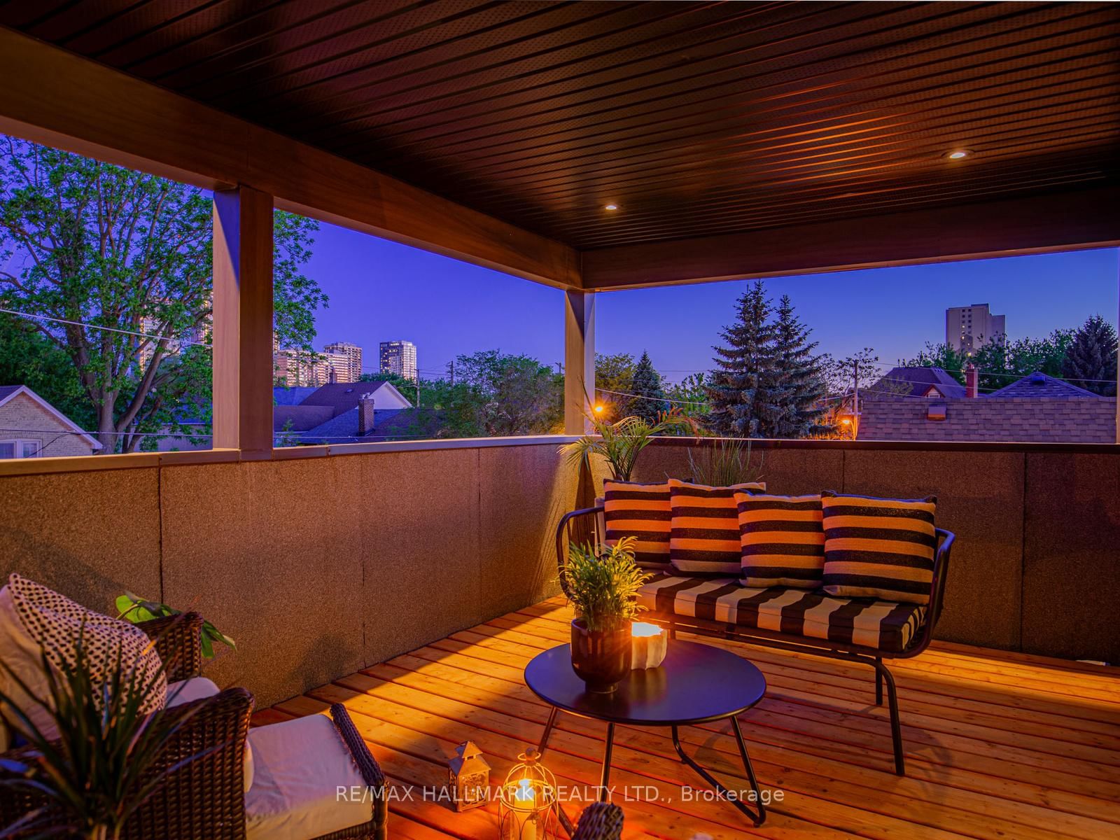
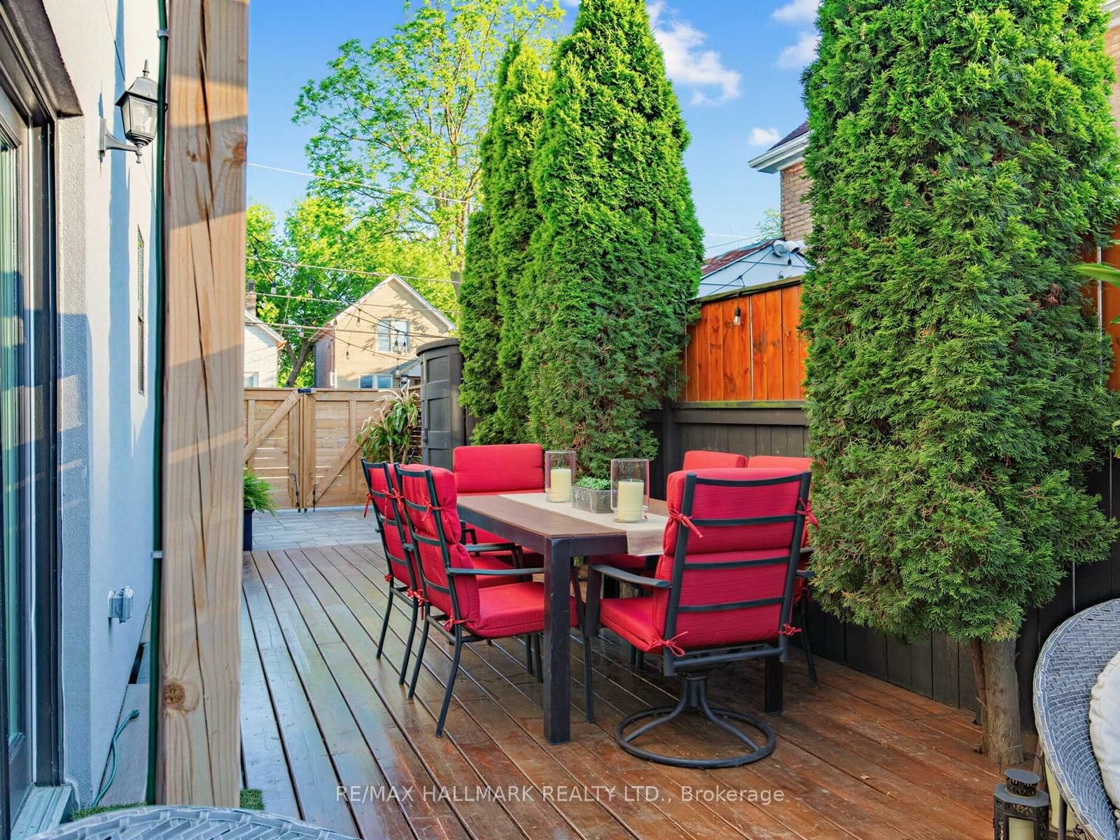
Stunning custom-built detached 3-storey in the heart of Danforth, offering over 2,000 sq ft of thoughtfully designed living space. A striking stone and stucco exterior with lush professional landscaping, tall cedars, cedar fencing, and interlocking stone multi-car driveway sets a sophisticated tone from the moment you arrive. The sun-drenched open-concept main floor - complete with powder room - flows seamlessly from a generous living room and bright dining area into a chef's kitchen featuring quartz countertops, a large centre island, tons of custom cabinetry, and stainless steel appliances - all with rich hardwood floors throughout and a walkout to the private wrap-around rear deck, pergola, and beautifully landscaped oasis with shed.The 2nd floor hosts three well-appointed bedrooms, including one with a Juliette balcony and private 4-piece ensuite, plus a second full 4-piece bath for the remaining rooms. Plenty of windows invite sunshine and refreshing cross-breezes. The entire 3rd floor is a show-stopping primary retreat: a spacious sun-filled bedroom with walkout to a covered upper deck (2024) boasting treetop and skyline views, and a brand-new spa ensuite (2025) complete with soaker tub, glass shower, and designer gold fixtures.The beautifully finished lower level offers a large rec room, a separate bedroom, 4-piece bath, and dedicated side-by-side laundry - ideal for multi-generational living, guests, or nanny suite potential. The home can easily be configured as two fully self-contained units if desired, each with deck space, laundry, and parking for 3 cars.Major upgrades include a commercial-grade roof with 20yr transferable warranty (2024), new furnace components under warranty (2026), new driveway and fencing (2020), retaining wall, decking and pergola (2023), and appliance updates (2021-2023). Steps to Dentonia Park, tennis courts, TTC & Main Street Subway Station, Danforth shops, restaurants, parks, top-rated schools, and all the east end has to offer.

Listed by RE/MAX HALLMARK REALTY LTD.

  • MLS #

    E13231120

  • Sq. Ft

    1500-2000

  • Sq. Ft. Source

    MLS

  • Lot Irregularities

    n/a

  • Year Built

    6-15

  • Pool

    None

  • Drive

    Private

  • Garage

    None

  • Total Parking

    3

  • Family Room

    N

  • Den

    N

  • Exterior

    Stone

  • Fireplace

    N

  • Roof

    Asphalt Rolled

  • Foundation

    Concrete

  • Elevator

    n/a

  • Water View

    n/a

  • Laundry Level

    n/a

  • Heat

    Forced Air

  • A/C

    Central Air

  • Water

    Municipal

  • Water Supply

    n/a

  • Sewers

    Sewers

  • Central Vac

    N

  • Living

    4.95 x 3.12 ft Main level

    hardwood floor, W/O To Patio, Open Concept

  • Dining

    4.87 x 3.23 ft Main level

    hardwood floor, Open Concept

  • Kitchen

    4.56 x 3.7 ft Main level

    hardwood floor, Quartz Counter, Centre Island

  • Primary

    7.65 x 3.47 ft 3rd level

    hardwood floor, 4 Pc Ensuite, W/O To Balcony

  • 2nd Br

    4.09 x 3.02 ft 2nd level

    hardwood floor, 4 Pc Ensuite, Juliette Balcony

  • 3rd Br

    3.74 x 2.47 ft 2nd level

    hardwood floor, Double Closet

  • 4th Br

    4.25 x 2.54 ft 2nd level

    Hardwood Floor

  • Rec

    10.2 x 3.3 ft Bsmt level

    Vinyl Floor

Thinking of Selling?

Find Out Your Home’s Value in Today’s Market!

No Email or Signup is required to view your home estimate.

estimate your home value

Contact Manoj Kukreja

Sales Representative,
Century 21 People’s Choice Realty Inc.,
Brokerage
(647) 576 - 2100

Manoj profile avatar

Property History

Property history for 4A Midburn Avenue, Toronto

This property has been sold 5 times before. Create your free account to explore sold prices, detailed property history, and more insider data.

Sign In / Register

Estimated price

Date
Price
Change
2026-06-02
$1,175,748
1.85%

Mortgage Calculator

This data is for informational purposes only.

Mortgage Payment per month

Principal Amount

Interest

Total Payable

Amortization

Amortization

Closing Cost Calculator

This data is for informational purposes only.

Closing Cost Total for this property

Total Cash flow for purchasing this property

Down Payment(%)*
Additional information

Provincial Land Transfer Tax

Ontario Land Transfer Tax Rebate

Toronto Land Transfer Tax

Toronto Land Transfer Tax Rebate

PST on CMHC Insurance Premium

Lawyer Fees

$2,825

Government Registration Fee's

$164

Title Insurance

Closing Cost Total

Total Cash flow for purchasing this property

Provincial Land Transfer Tax

Ontario Land Transfer Tax Rebate

Toronto Land Transfer Tax

Toronto Land Transfer Tax Rebate

PST on CMHC Insurance Premium

Lawyer Fees

$2,825

Government Registarion Fee's

$164

Title Insurance

Down Payment(%)*

* A down payment of less than 20% is permitted only for first-time home buyers purchasing their principal residence. The minimum down payment required is 5% for the portion of the purchase price up to $500,000, and 10% for the portion between $500,000 and $1,500,000. For properties priced over $1,500,000, a minimum down payment of 20% is required.

Thinking of Selling?

Find Out Your Home’s Value in Today’s Market!

No Email or Signup is required to view your home estimate.

estimate your home value

Contact Manoj Kukreja

Sales Representative, Century 21 People’s Choice Realty Inc., Brokerage
(647) 576 - 2100

Manoj profile avatar

Recent Sold Listings in Crescent Town, Toronto

Popular Cities